Home Company Quality
Checked at every step, not just at the end.
Your drawing sets the standard. We measure against it from the moment brass arrives until the box is sealed.
How we see quality
Good parts are made right, not sorted out later.
Checking only at the end catches problems too late. We build checks into each stage instead, so a mistake is stopped at the machine before it can spread through a batch.
This is how we keep our promise of the highest industrial and international standards, starting with the finest grade raw material.
Drawing comes first
Every size, thread and finish is judged against what you specified. Our own habits don't override it.
Prevent, don't sort
Checks during the run catch drift early, so faulty parts don't reach the bin.
Repeatable results
Machine settings are saved for each job, so your next order matches the last.
No surprises
If something is off, you hear it from us before dispatch, along with how we'll put it right.
Quality at every stage
Five checkpoints between raw brass and your door.
-
01
Incoming brass
Rod and stock are checked for grade and size against your order before any cutting.
-
02
First-off approval
The very first part is measured in full. The run starts only once it passes.
-
03
In-process checks
Critical sizes and threads are re-checked at set intervals while the batch runs.
-
04
Final look-over
Finish, plating and appearance are inspected once machining and finishing are complete.
-
05
Pack and count
Parts are cleaned, counted and labelled, so they arrive the way they left the machine.
On the inspection bench
The right tool for every check.
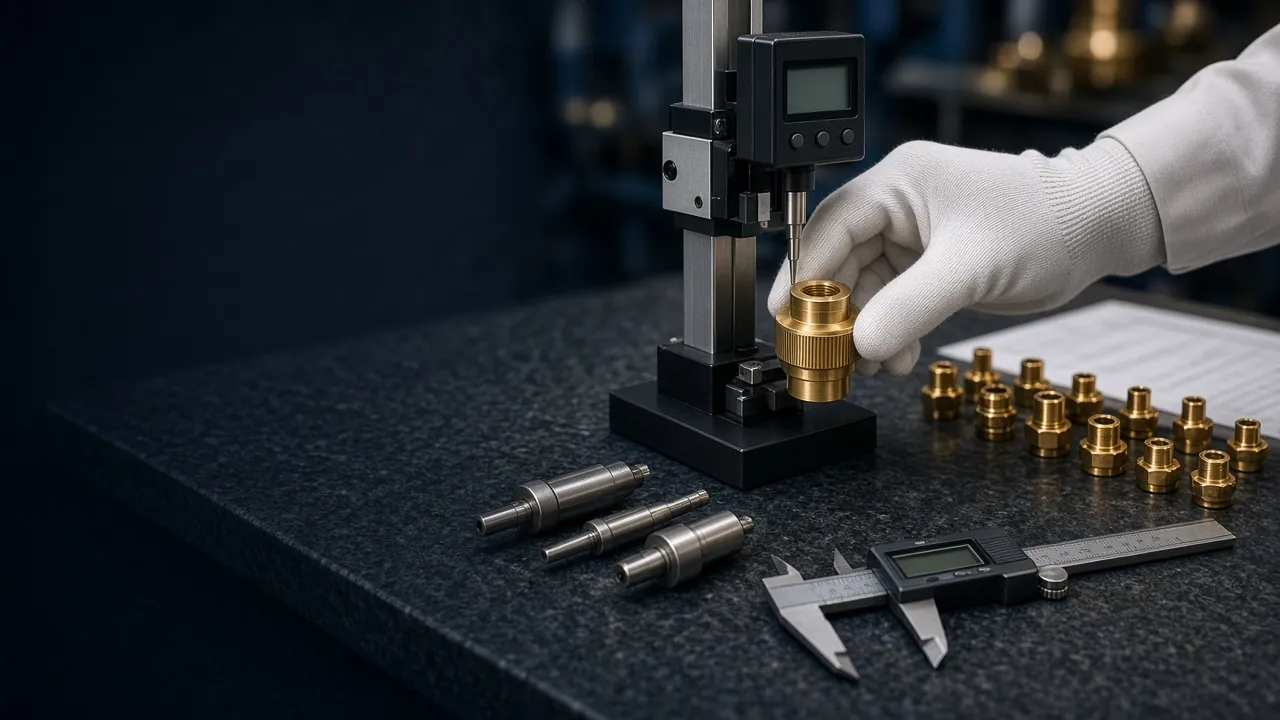
Each feature on your drawing is checked with a tool suited to it. Results are noted against the batch.
Calipers and micrometers
For outside and inside diameters, lengths, steps and wall thickness.
Thread gauges
Plug and ring gauges confirm that threads screw together as they should.
Go / no-go checks
Quick pass-or-fail checks at the machine, so operators can catch drift straight away.
Visual inspection
Under good light we look for burrs, dents, tool marks and uneven plating.
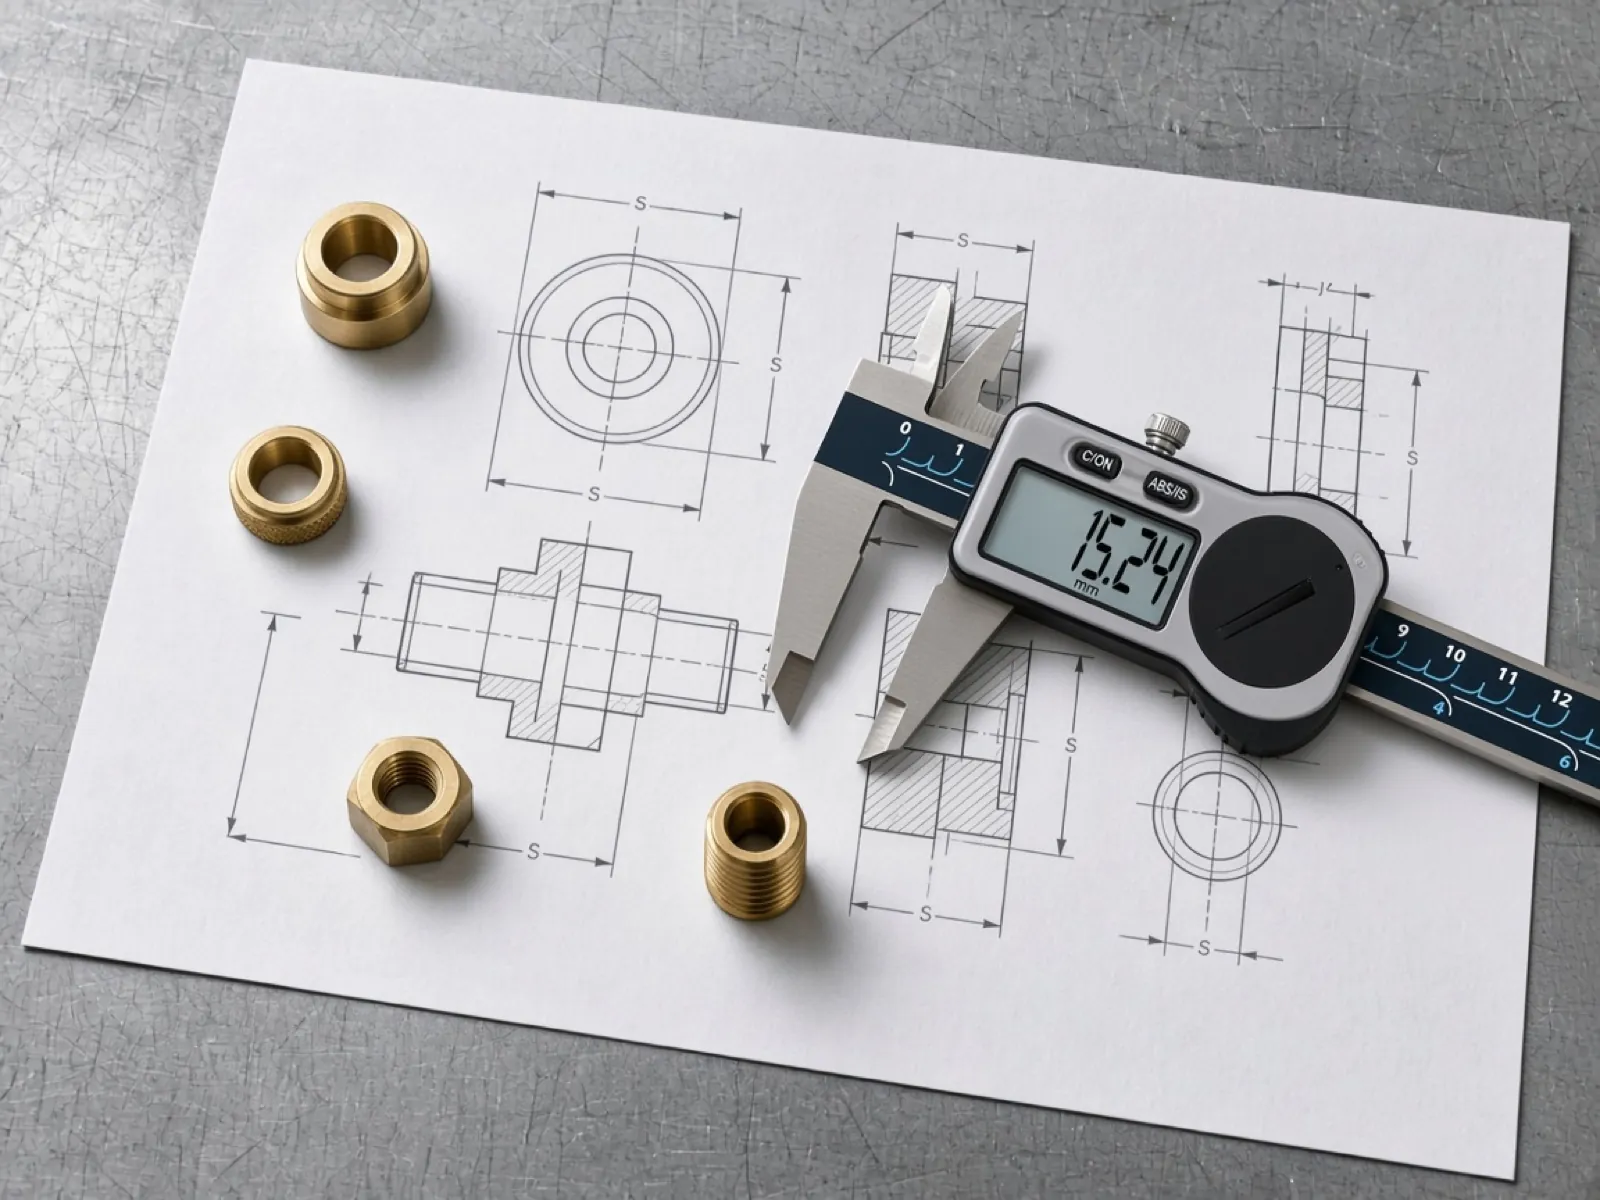
Tell us which checks your buyer needs and we'll confirm them with your quote.
What we look at
The details that decide whether a part works.
-
Dimensions
Lengths, diameters and bores held within the tolerances on your drawing.
-
Threads
Pitch, form and fit, so mating parts go together first time.
-
Material grade
The brass named on your order is the brass in your parts.
-
Surface and finish
Clean edges, no burrs or dents, and an even coat on plated parts.
-
Quantity
Each pack is counted, so the number you ordered is the number you get.
-
Fit for use
For gas and water parts, leak or pressure testing can be arranged when your application needs it.
Every batch has a history
From bar to box, we can trace it.
Batch details are recorded along the way. If you have a question months later, we can look up how your parts were made.
-
Material in
Grade and supplier details noted on arrival.
-
Job card
Your order is linked to the material it uses.
-
Production
Machine settings saved for the job.
-
Checks
Measurements recorded against the batch.
-
Finishing
Plating or polish logged per lot.
-
Dispatch
Labels carry the batch reference.
Paperwork on request
Need proof for your own buyer?
Tell us which records should travel with your order. We'll confirm what we can provide when we send the quote, so nothing is missing at delivery.
- First-piece approval report
- Dimension report for the batch
- Material grade details
- Thread check record
- Leak or pressure test results, where needed
- Packing list with batch reference